Office cupboards & workstations
Plan fitted desks, shelving, filing and everyday office storage.
Custom commercial cupboards and cabinetry for offices, shops and professional spaces in the Garden Route.
Request a quote →Discuss storage and fitted workspaces suited to how your business operates.
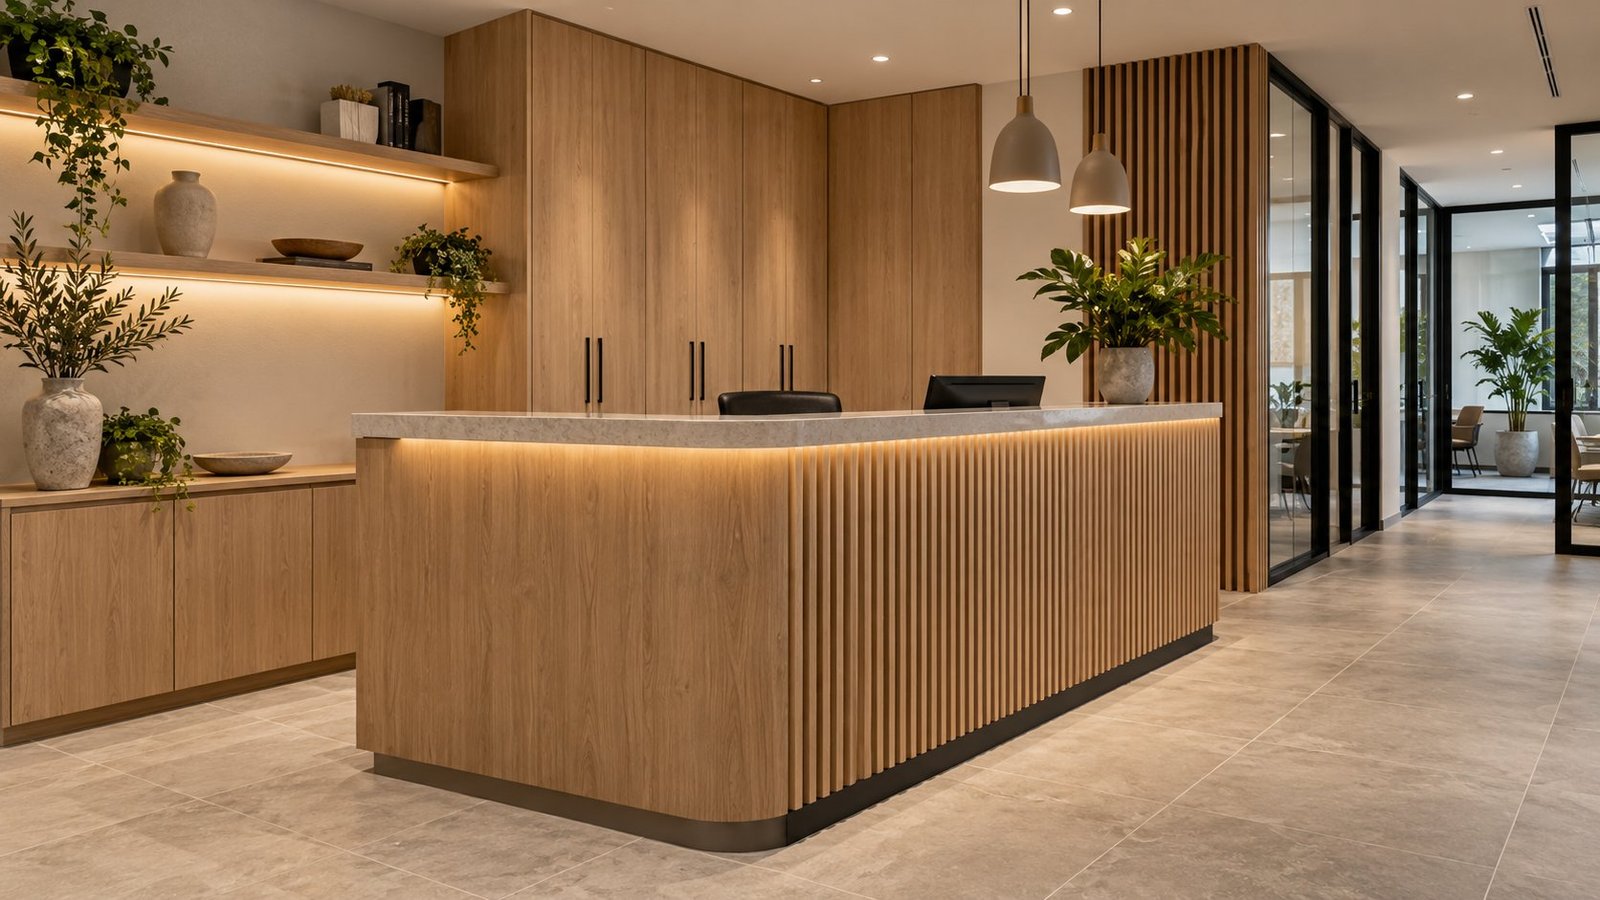
Plan reception counters, office cupboards and workstations around the way your team uses the space. Consider document storage, equipment and the finish you want clients to see.
Discuss your project →Plan fitted desks, shelving, filing and everyday office storage.
Consider cabinetry for documents, meeting rooms and reception areas.
Create a welcoming front-of-house area with fitted counters and storage.
Explore display cupboards, counters and storage for shops, restaurants and cafés.
Tell us about your premises and your storage requirements.
Start with a floor plan and list the equipment, files or products your team needs to store. Office workstations, reception counters and display cabinetry can be planned around how the space is used.
For shops, hospitality and professional practices, discuss finishes, access and cleaning requirements for your project. Any applicable building or industry requirements should be confirmed for the specific premises.
Explore materials and hardware → · Check service areas → · Service areas →
Discuss a reception layout, work surface and storage for equipment and stationery. Measurements, access and the way staff use the area are useful starting points.
Fitted cupboards, shelving and document storage can be planned around your office layout. Discuss the files and equipment you need to accommodate.
Counters, shelving and display units can be planned for shops, cafés and hospitality spaces. Discuss the intended use and any applicable requirements for your premises.
Start by sharing your ideas and discussing the details of your project.
Tell us about your space and needs.
Discuss measurements, finishes and pricing.
Agree the details before your project begins.
Share your ideas and location to request a quotation.
Request a quote →Share your business location, approximate dimensions, intended use, any drawings and the type of cupboards or counters needed.
Share your floor plan, measurements and storage requirements when requesting a quote.
Discuss the space, storage needs and finishes for your office or practice.
Share your location, photos, approximate measurements and your ideas for the space.